A box can arrive with the correct diameter on its label and still need to be held for inspection. The flute length may differ from the order, a pack may have been damaged in transit, or a batch may have lost its identification. Catch those issues before the tools are mixed into production stock.
The receiving check has three jobs: match the delivery to the agreed specification, check the tool condition using the agreed method, and keep its identity intact until use. It does not replace a machining trial or prove production tool life.
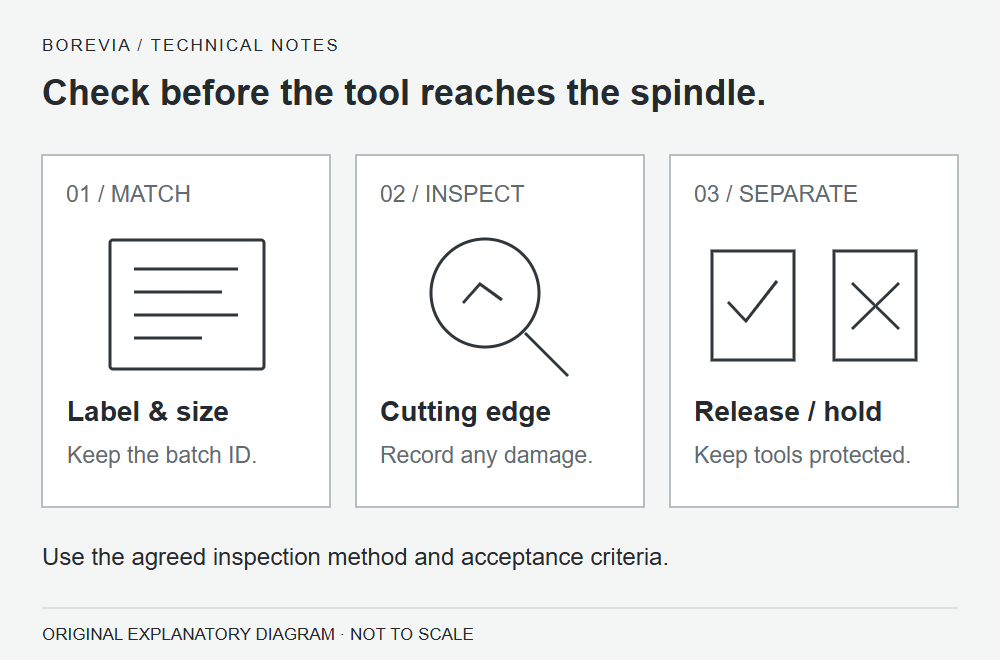
Keep the packaging and batch label together
Before opening individual packs, compare the tool reference, dimensions, quantity and any batch identification with the order and packing list. Photograph a damaged outer pack before moving its contents. Record the affected pack or batch so a later discussion can refer to the actual delivery.
When tools move to a different holder or storage location, transfer the identification with them. A location label that says only “0.50 mm drills” does not distinguish different flute lengths, geometries or usage histories.
Confirm the complete size, not just the diameter
Check the agreed cutting diameter, flute length, shank and overall length. Follow the agreed dimensional inspection procedure, with instruments suited to the feature being measured. A photograph of a small cutting edge beside a ruler is useful for identification, but does not establish a tight dimensional tolerance.
For example, the standard drill catalogue lists a 0.10 mm cutting diameter with either a 1.5 or 1.8 mm flute length. An order that says only “0.10 mm PCB drill” leaves that distinction unresolved. Our dimensions guide explains the four dimensions to keep on the record.
Look for edge damage without creating it
Carbide cutting tools are hard but can chip when their edges contact another tool or a hard surface. Keep the cutting sections separated and protected while inspecting them. Do not touch a cutting edge to check whether it feels sharp.
Use the agreed magnification and lighting to inspect accessible features. If you see a chipped point, damaged edge or an unexpected mark, retain a clear image with the tool and pack reference. Put the affected tools on hold for review. Visual inspection alone does not establish carbide grade, coating composition or expected machining life.
Separate stock by status
| Status | What stays with the tools | Next action |
|---|---|---|
| Awaiting inspection | Original label, receipt date and order reference. | Complete the agreed receiving checks. |
| Released | Confirmed specification and batch identification. | Issue against the required job and tool reference. |
| Used or returned | Job history and known usage information. | Keep separate from unused tools pending review. |
| On hold | Reason for hold, photographs and affected quantity. | Resolve the issue before returning to available stock. |
Use protective packaging or a suitable separated tool holder. Close packs after taking out the required quantity, and keep the storage area clean and dry in accordance with the supplied handling instructions. Do not pour loose drills into a shared container.
Record what is known about returned tools
A tool returned from a machine may look unused. That is not enough to treat it as new. Keep any available job reference, hit count or service history with it. If the history is unknown, record that uncertainty rather than filling in a value.
If a problem appears during machining, retain the suspect tool and its batch details for review. The drill breakage checklist covers the setup and process evidence to collect as well. Damage seen after machining does not, by itself, establish when or why it occurred.
For a replacement or a repeat order, send the exact reference through our enquiry form. If the old label is incomplete, include the dimensions you can verify and mark the rest for confirmation.
Handling reference: UNION TOOL’s PCB tool-handling overview describes the risk of cutting-edge chipping through tool-to-tool contact. The receiving workflow above is a suggested purchasing procedure, not a manufacturer certification.
Discuss your application
Share the board material, tool dimensions and the issue you are seeing.
Prepare an enquiry ↗